
Chisenhale Works Redevelopment Proposal
Chisenhale was built as a factory during the 2nd World War. Following the factory’s closure in 1972, the Council bought the building. In the 1980s a group of dancers and artists negotiated a lease with the Council, and restored a substantial part of the building. Their story is told on the Chisenhale website.
Today, Chisenhale Art Place (CAP) thrives as a multi-purpose arts organisation home to three distinct initiatives – Chisenhale Dance Space, Chisenhale Gallery and Chisenhale Studios
The upper part of the western end of the building has been home to Chisenhale Dance Space since 1984.
The lower part of the western end of the building has been neglected for decades. It came as a surprise therefore when the Council included the western section of the building in the Mayor’s Accelerated Housing programme (MAHP). This programme seeks to deliver at least 51% affordable housing across around 43 sites, and up to 3,300 new homes.
Chisenhale had hoped to develop the dilapidated part of the building for wider community use. Accepting the current reality of the inclusion in the housing programme, they decided to work with the Council on the present scheme, aiming to safeguard the future of the dance space and the long-term use of the rest of the building by the gallery and studio artists.
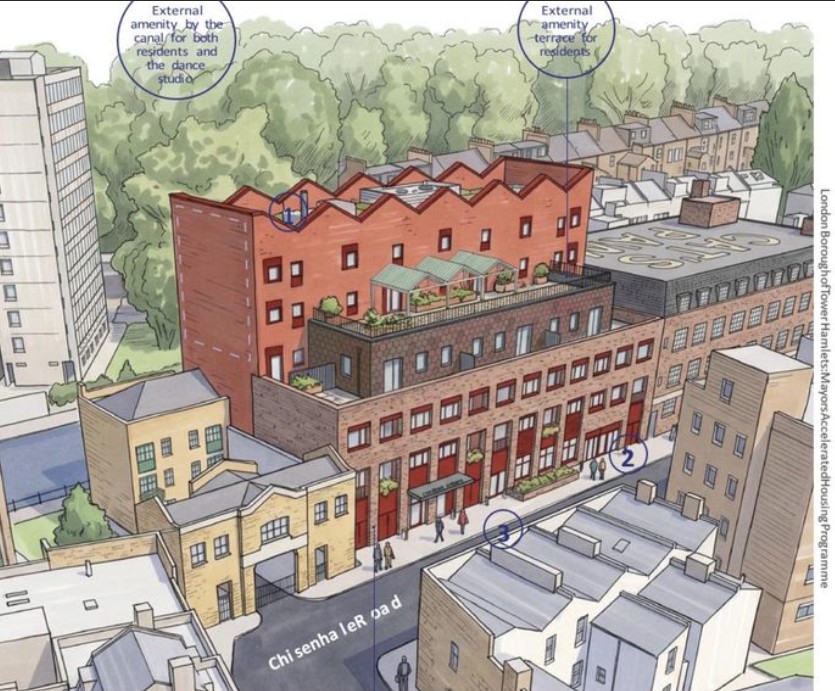
Above is an aerial view of the proposed new building.
The Council has engaged with the local community over the project, including an in-person event in January.
Feedback from this included: ‘Protection and improvement of Chisenhale Gallery, Dance Studios, and art spaces is essential. Any housing must not compromise existing cultural facilities.’
A planning application (PA/26/01534/A1) has recently been submitted by Mace Consult Limited and London Borough of Tower Hamlets as landowner, to re-develop the western end of the Chisenhale Art Place (CAP) building.
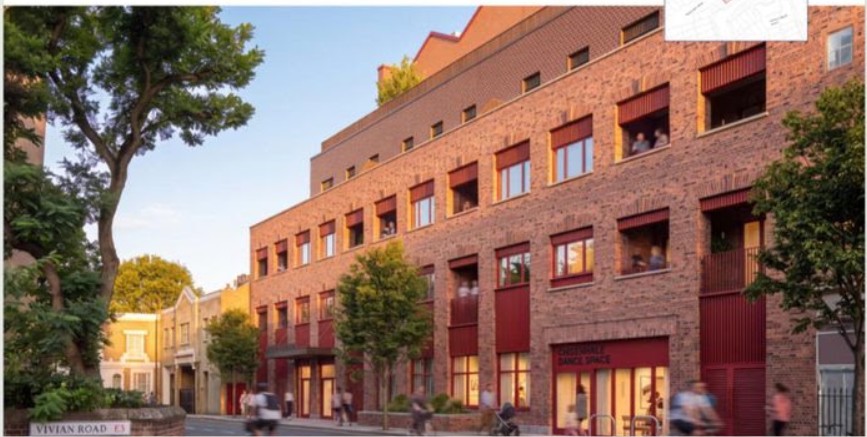
HTA Design architects have worked with CAP to ensure an enhanced dance space is re-provided on the ground floor of the new building, with flats above. The design includes: 16 x 1 bed, 11 x 2 bed, 6 x 3 bed homes.
- 33 Homes
- 100% Affordable Social Rent
- 12% (3) Accessible Homes
- 198 sqm External Shared Amenity Terrace (Level 04)
- 179 sqm External Shared Amenity Space including Ages 0-4 children’s play space (Ground Floor)
Below is a ground floor view of the proposals from the corner with Vivian Road.
Highlights of the design and access statement can be seen on this link. The full application with all parts of the statement along with other documents can be seen on the Council’s website (PA/26/01534/A1)
The Statement of Community Involvement says: ‘Where matters relating to future lease terms, rents or wider housing policy fall outside the scope of the planning application, these will require continued discussion with the relevant LBTH teams.’
If you wish to comment on a planning application and are unable to do so using the Council’s online system, please email development.control@towerhamlets.gov.uk.
Deadline for comments is 16th October.